
Kitchen and Bath
Design Concept
Kitchen and bathroom design requires precision, material clarity, and strong spatial planning. This service focuses on highly functional, well-resolved spaces where layout, materials, and details work together seamlessly. Each design is tailored to how you use the space day to day, with careful attention to function, flow, and durability.
STARTING AT $4,200, YOUR KITCHEN DESIGN PACKAGE INCLUDES:
Functional Layout & Space Planning
Optimized workflow and spatial efficiency.Cabinetry & Millwork Direction
Layout guidance and design intent for storage and built-ins.Material Selection & Coordination
Countertops, backsplash, and paint selection.Lighting & Fixture Planning
Task and ambient lighting recommendations.Visual Design Direction
Concept board , 3D visualizations and detailed design referencesShoppable Sourcing List
Full procurement guide with direct links.Design Revision
One round of refinements included.
The result is a professionally designed kitchen concept with a clear vision. thoughtful space planning, and cohesive material selection tailored to your lifestyle.
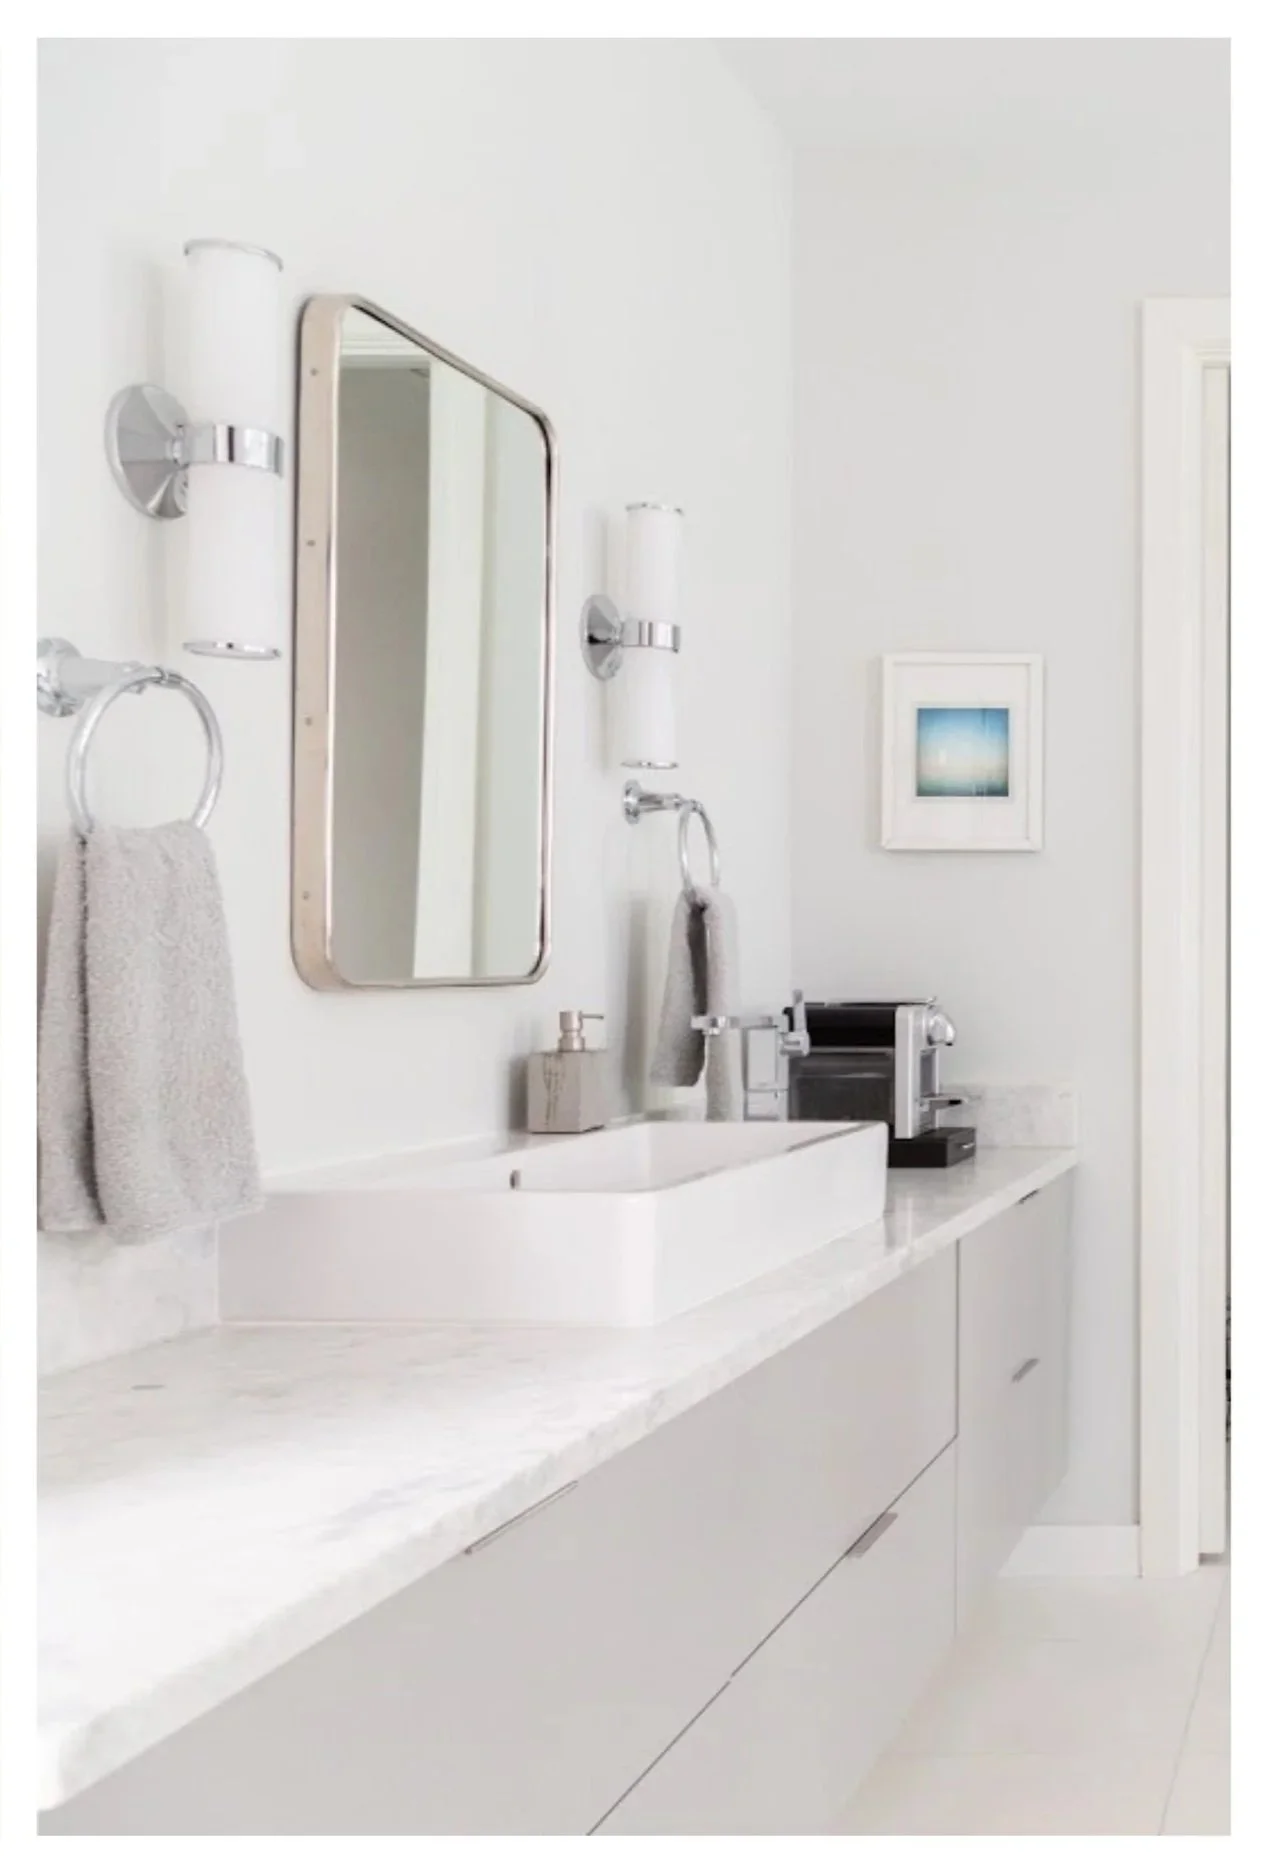
STARTING AT $3,200, YOUR BATHROOM DESIGN PACKAGE INCLUDES:
Space Planning & Layout Design
Optimized layout for function and flow.Vanity & Storage Planning
Balanced and functional storage solutions.Material Selection & Coordination
Tile, stone, and finish selections.Fixture & Lighting Direction
Coordinated plumbing and lighting plan.Visual Design Direction
Concept board and 3D visualizationsShoppable Sourcing List
Complete sourcing guide with direct links.Design Revision
One round of refinements included.
The result is a refined, functional bathroom with a cohesive material direction.
Planning a whole-home or multi-room renovation?While our packages are designed for individual spaces, we also offer custom design services for larger renovations. These projects are quoted individually based on scope and begin with a complimentary discovery call.

Have questions about one of our virtual design packages? We are here to help! Please contact us and we’ll be in touch soon to discuss your specific needs for your space.

Rendering
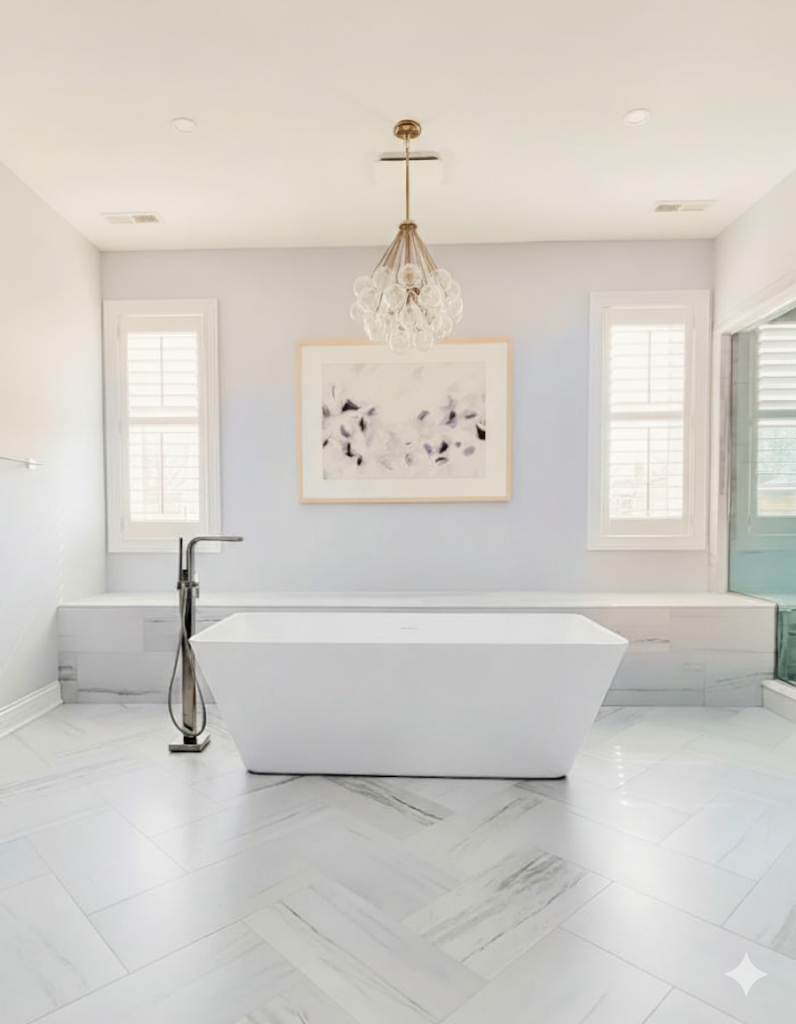
Final Result
IMPORTANT NOTE
Please note: Kitchen and bathroom designs are conceptual and based on client-provided measurements. Interiors by Mika may recommend layout changes to improve function; however, all dimensions and the feasibility of any structural or layout modifications must be verified by a qualified contractor before ordering materials or beginning construction. Interiors by Mika provides design services only and is not responsible for field measurements, fabrication, installation, or construction. All design services are non-refundable