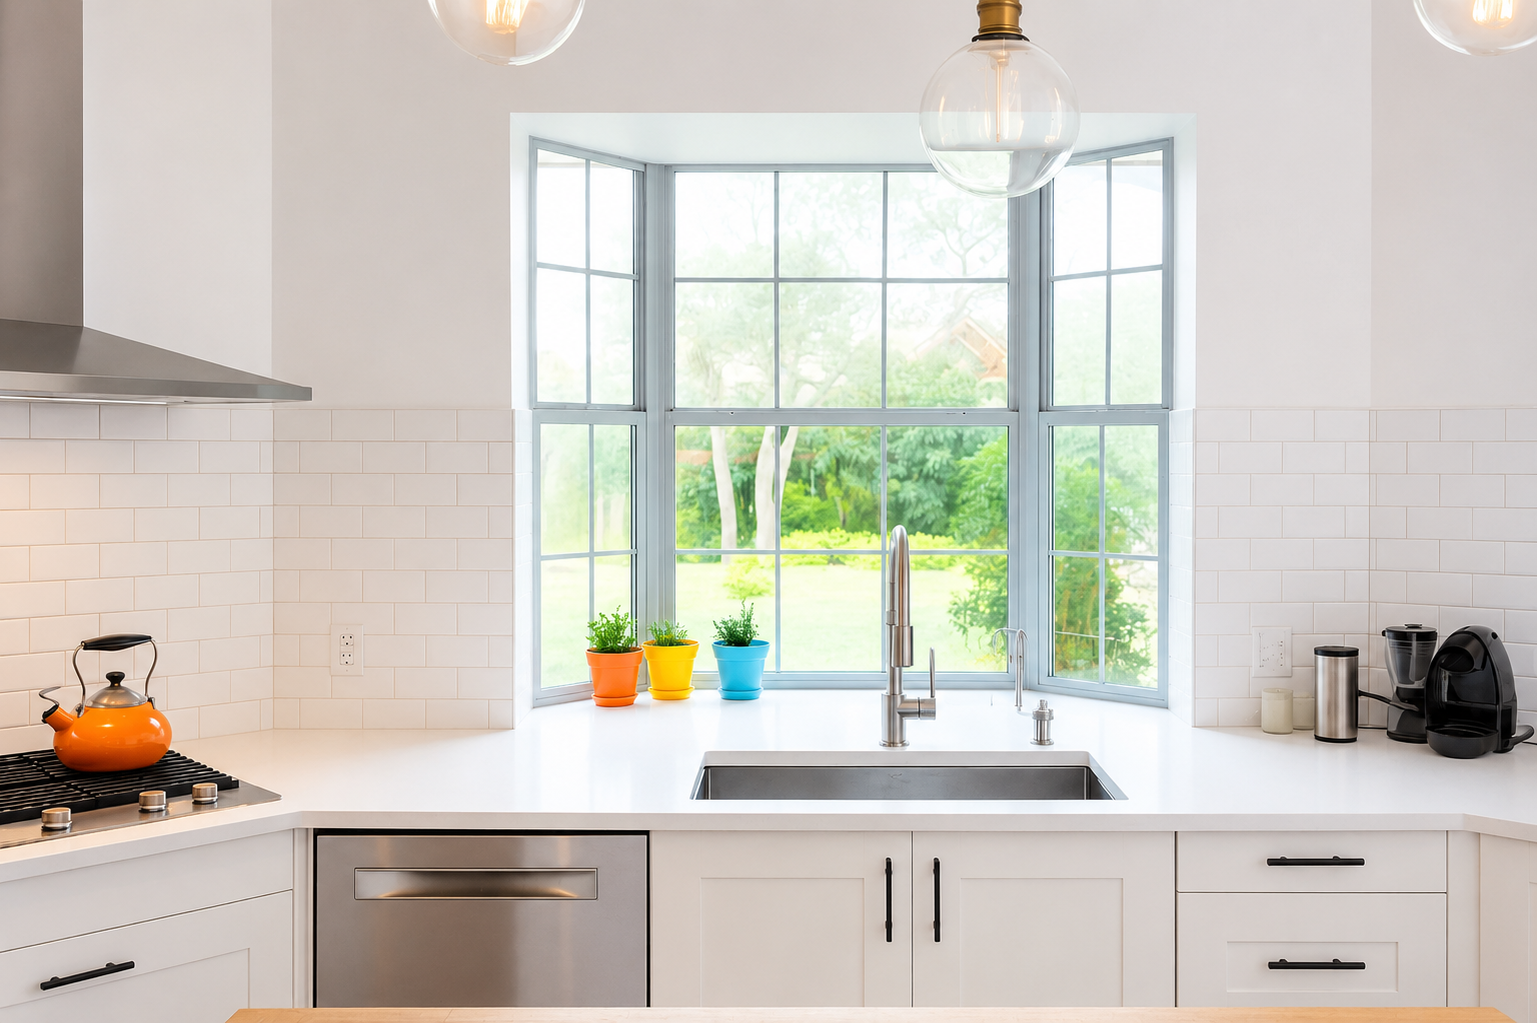



This full virtual design project transformed an outdated kitchen and adjacent family room into a warm, functional, and timeless space tailored to the family's lifestyle.
The existing kitchen featured traditional cherry cabinetry, limited storage, and a layout that no longer met the family's needs. We completely reimagined the space by replacing the cabinetry with classic white shaker cabinets and redesigning the layout to maximize storage and functionality. A former storage room and wall of cabinets were transformed into a floor-to-ceiling built-in featuring the refrigerator, wall oven, microwave, and a spacious pantry.
To add warmth and character, we paired durable countertops with a butcher block island, creating a beautiful focal point for gathering and everyday living. New lighting, an extended full-height backsplash, and carefully selected finishes completed the kitchen with a clean, timeless aesthetic.
The renovation also included a redesign of the adjoining family room, where the traditional fireplace was replaced with a sleek, modern design that better complements the updated kitchen and creates a cohesive flow between the two spaces.
This project demonstrates how thoughtful virtual design can completely transform both the functionality and appearance of a home, regardless of location.